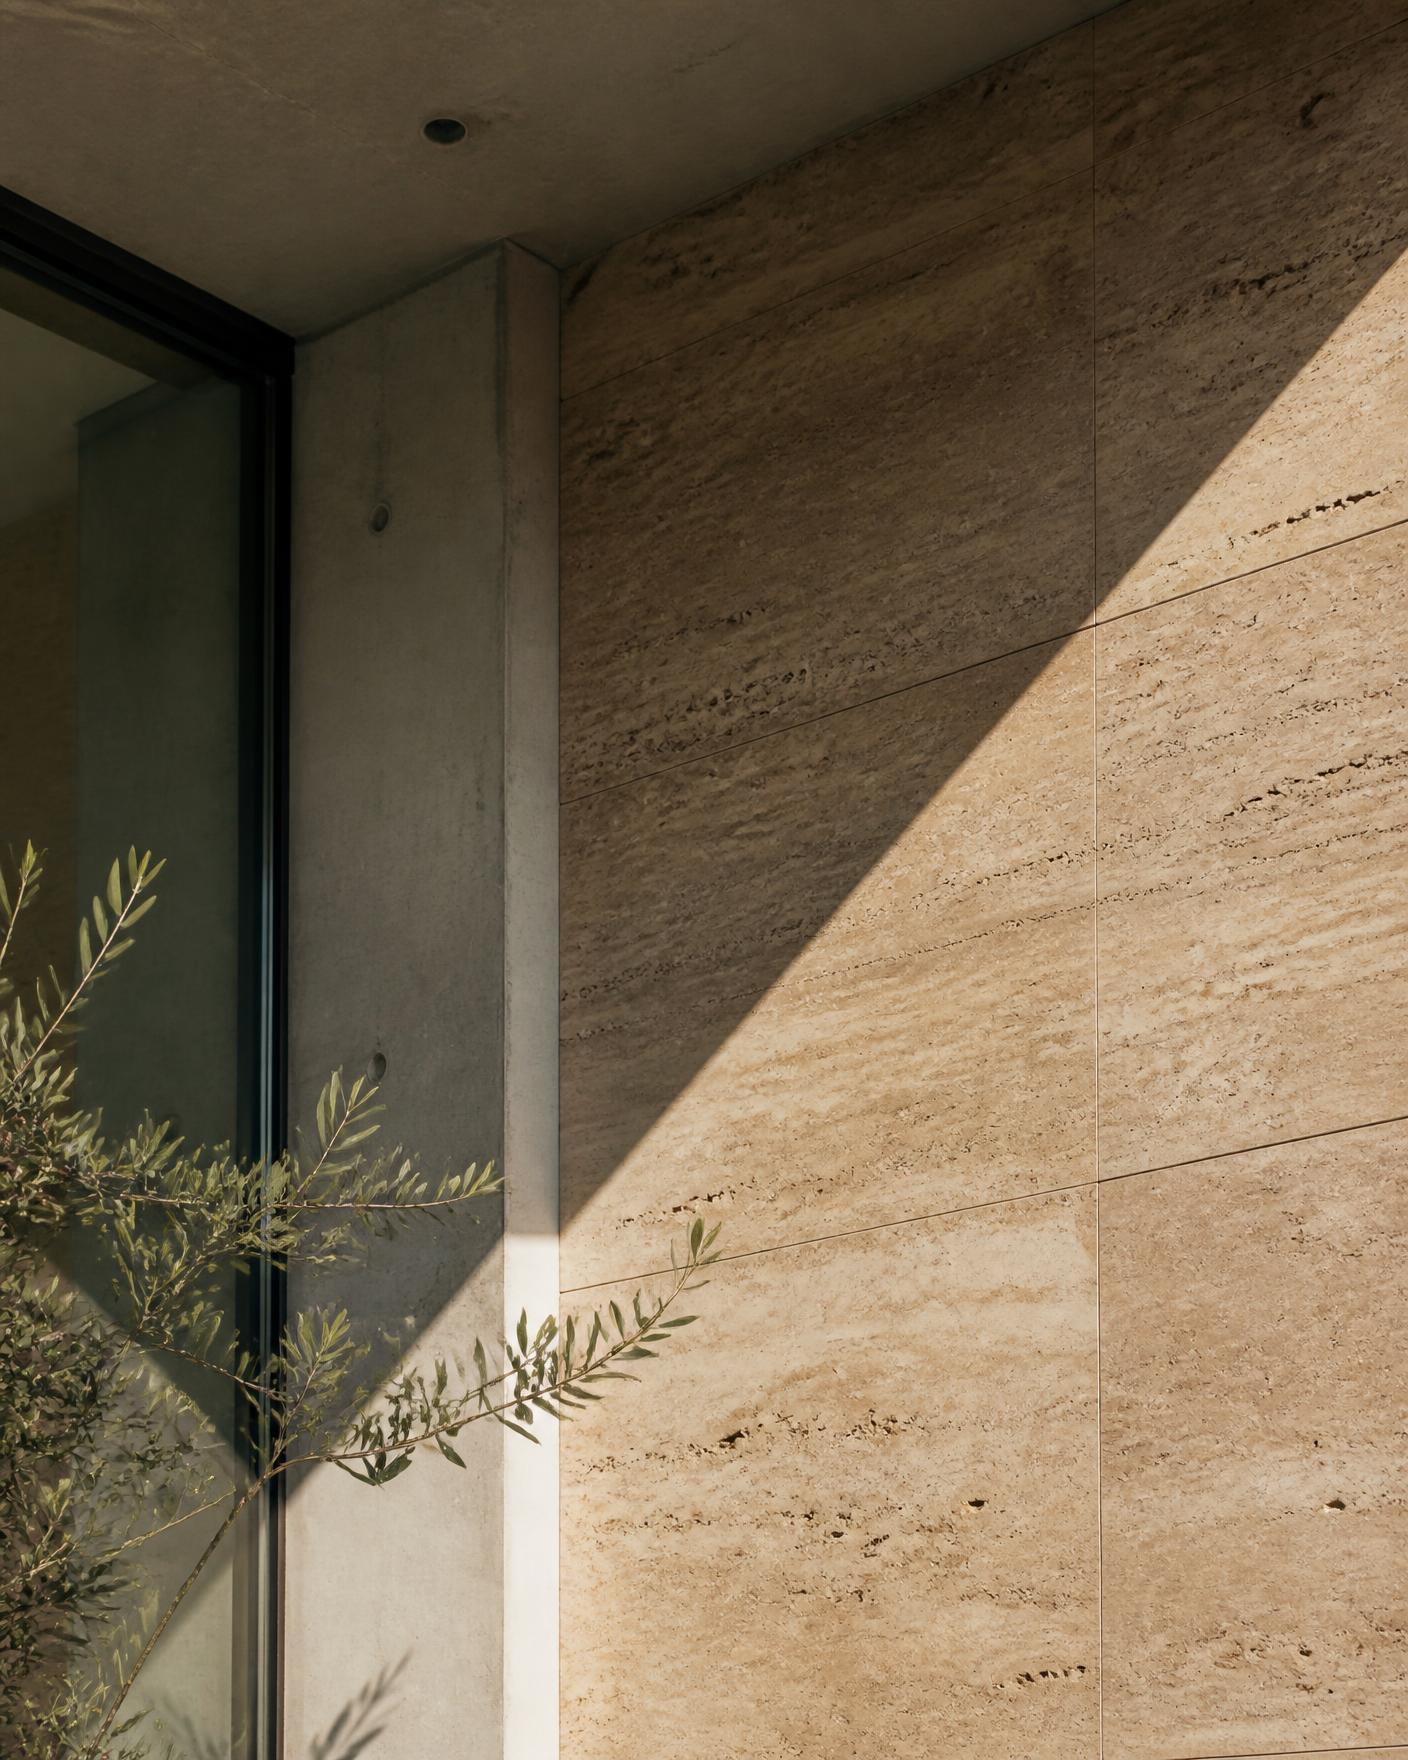
Architectural detail of travertine, concrete and glass

PILPEL Vision

The property others see today. The property we see tomorrow.

Concept studies exploring how premium Haifa properties can be repositioned through architecture, interiors and light.

PILPEL Vision / Concept study

Danya Villa

Private villa · Danya, Haifa · approx. 420 m²
01 / 02
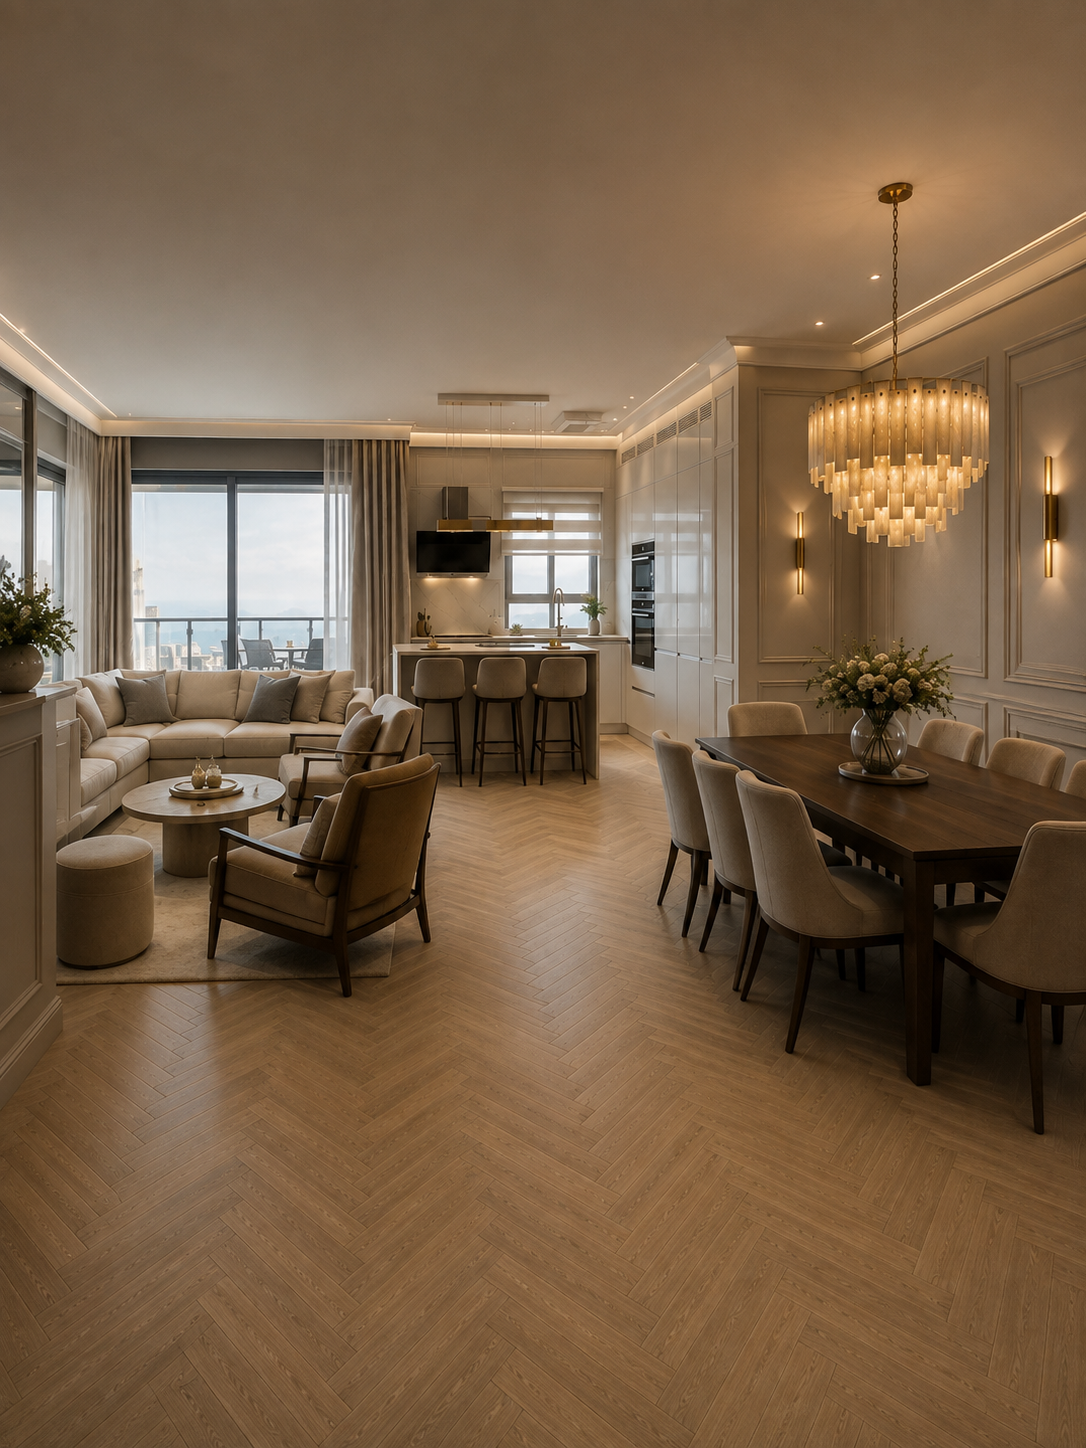
Redesigned living and dining space with herringbone oak floors, warm lighting and a sculptural chandelier
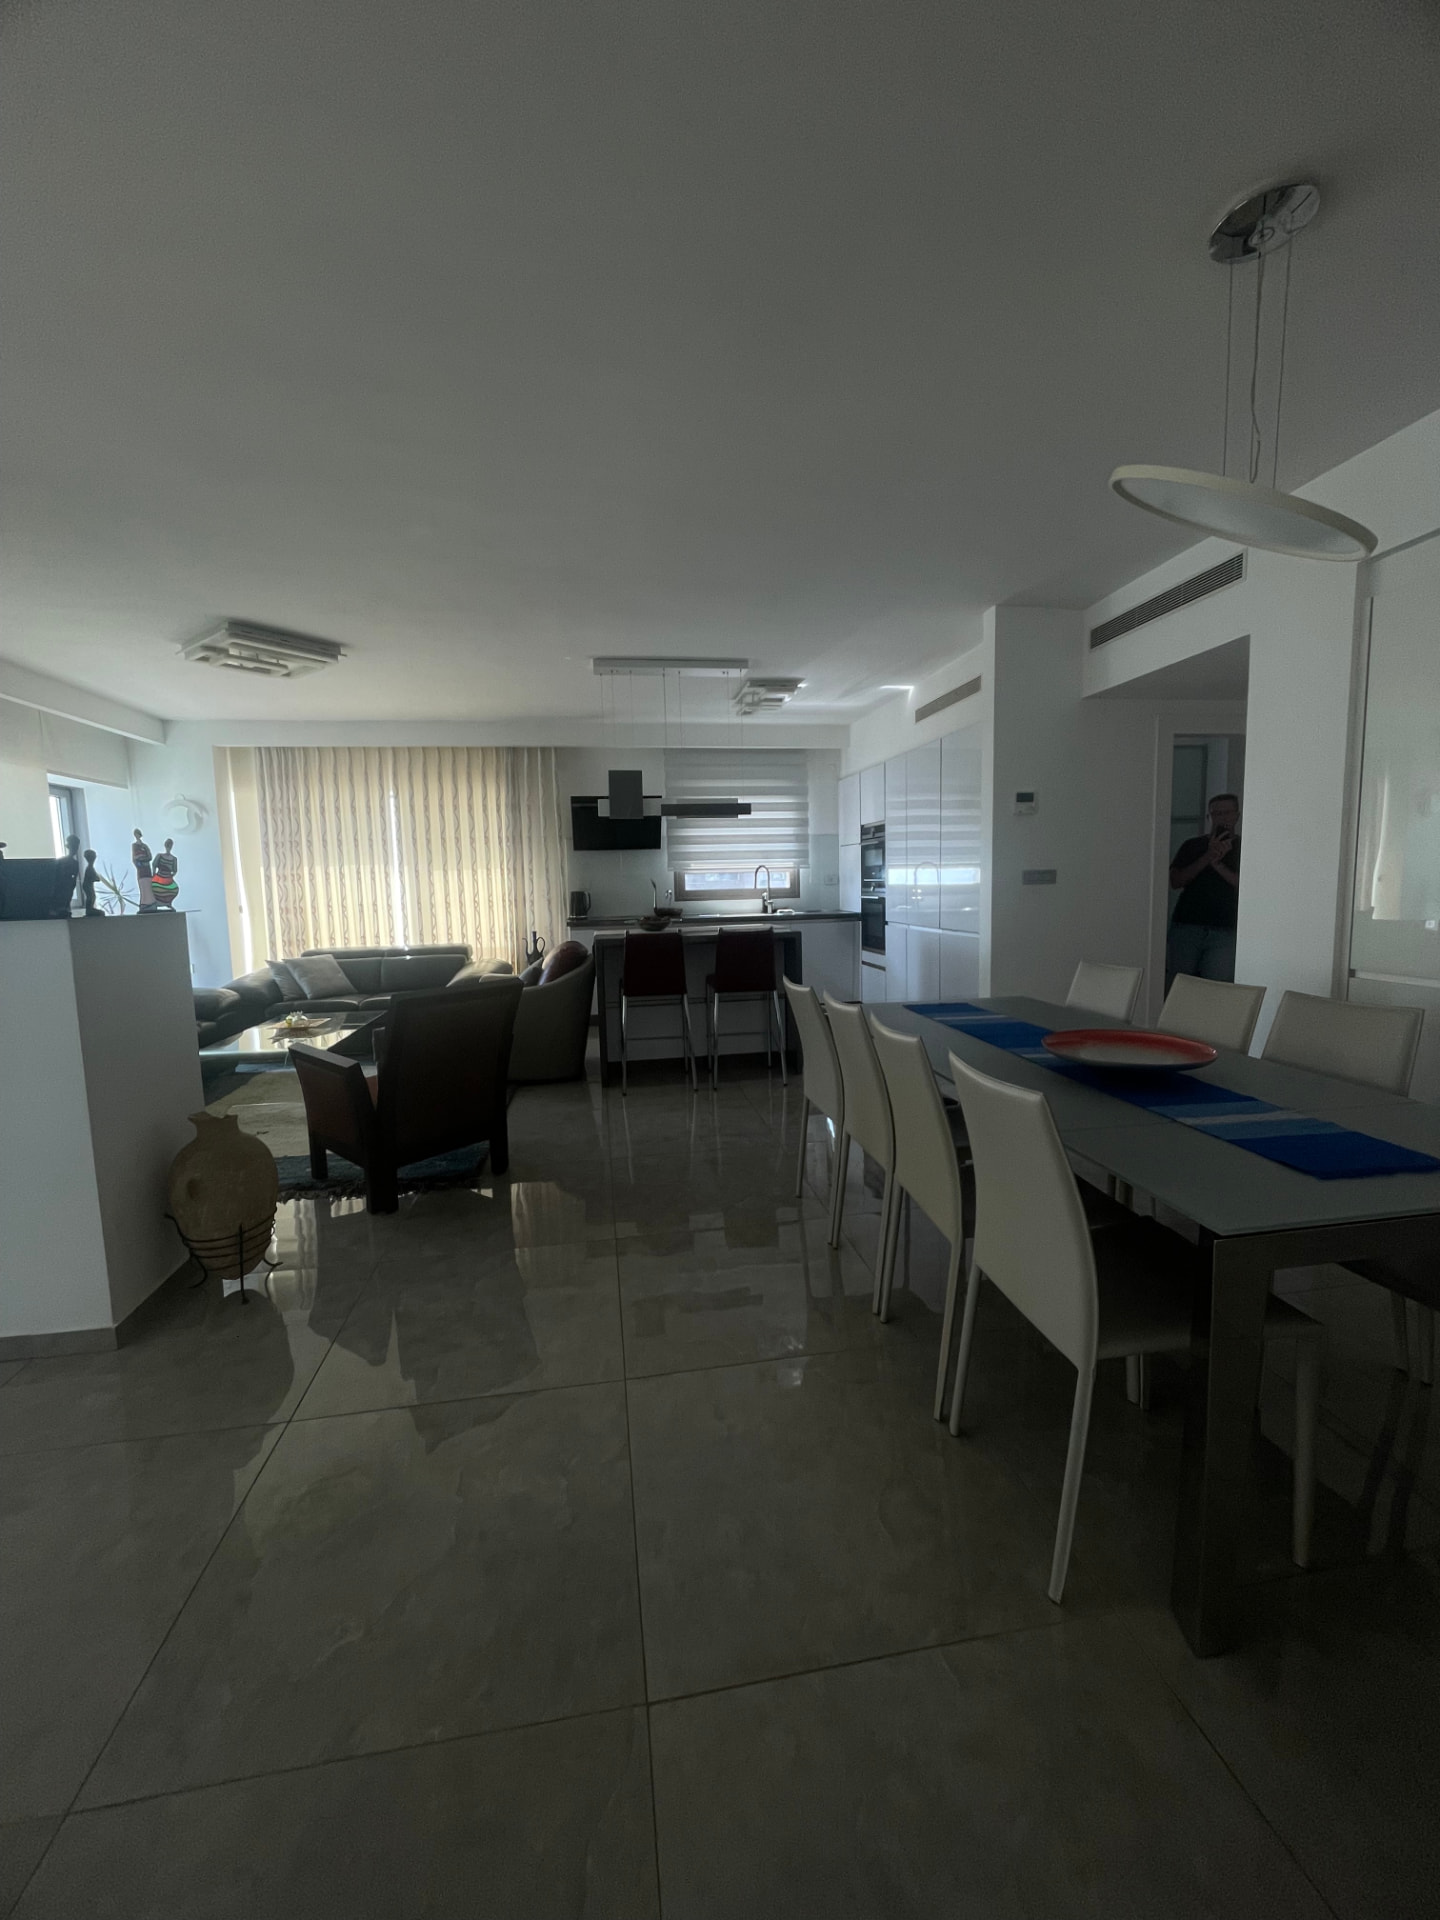
Existing open-plan living and dining area with glossy grey tiles and dated furniture
Existing propertyPILPEL Vision
‹ ›

Existing condition

Generous volumes divided by heavy joinery, dark finishes and a closed relationship to the garden.

Design opportunity

South-west light and a strong structural grid allow the ground floor to become a single continuous living space.

Suggested transformation

Remove built-in units, unify flooring, open the living area to the terrace, warm mineral palette with a single terracotta accent.
PILPEL Vision / Concept study

Carmel Penthouse

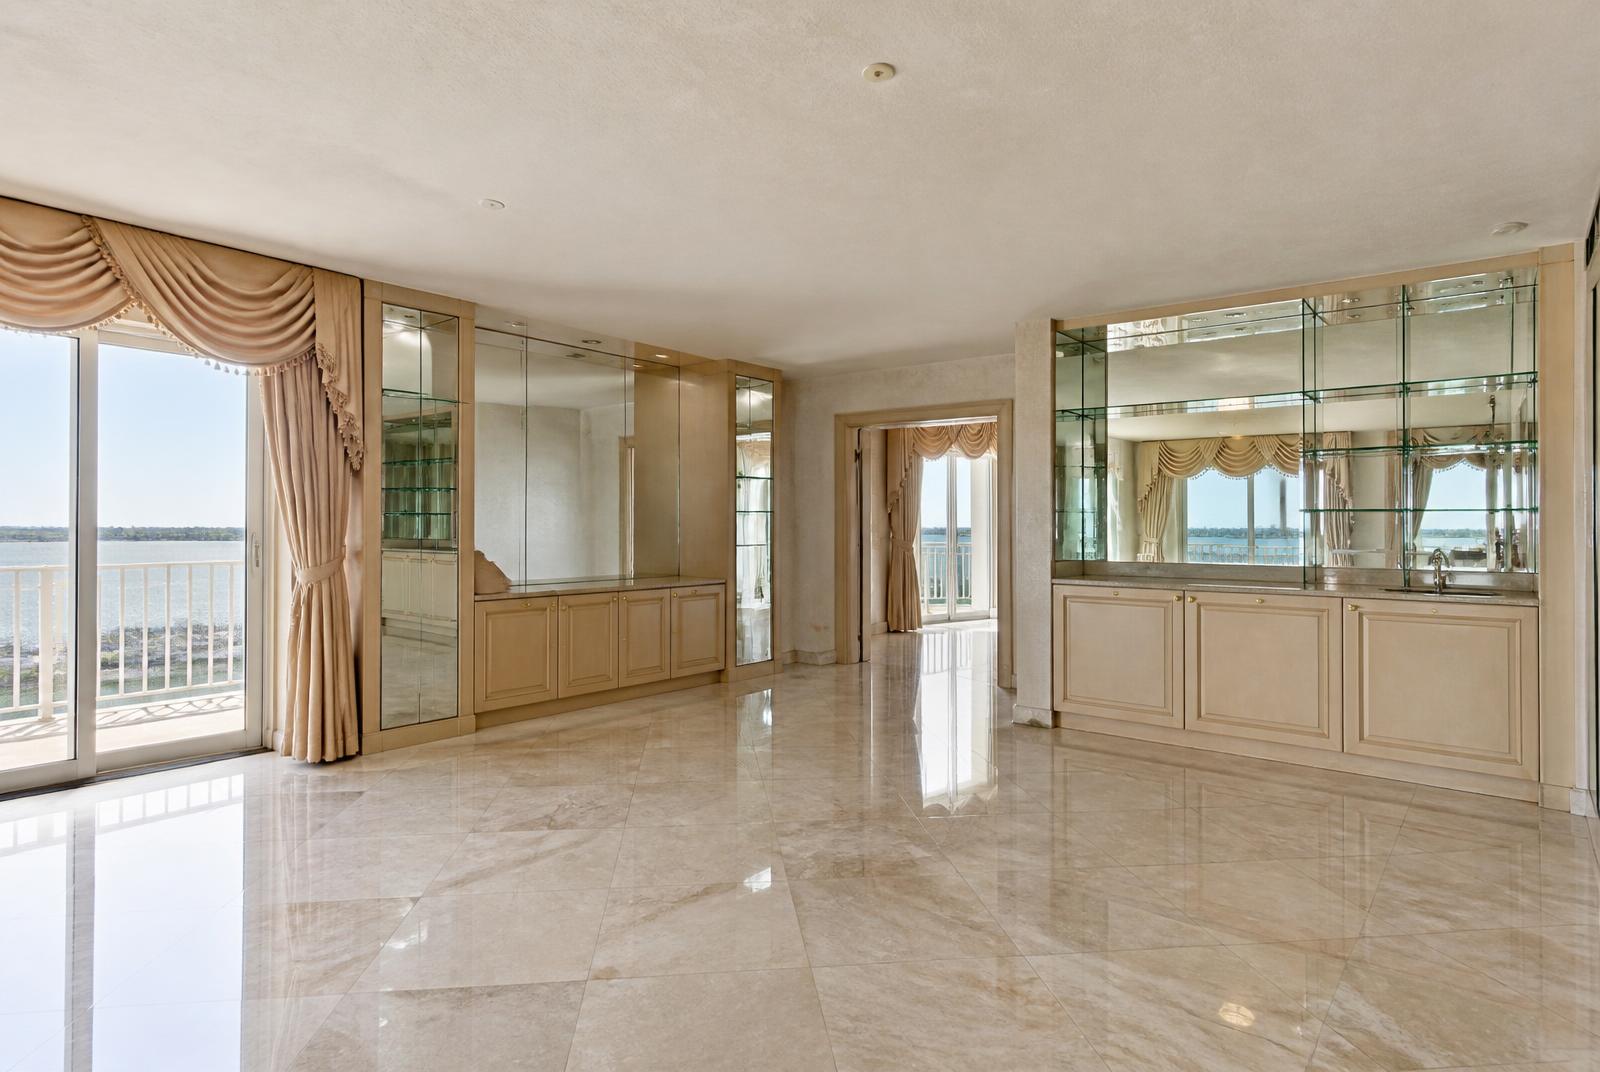
Penthouse · Central Carmel, Haifa · approx. 260 m²

02 / 02
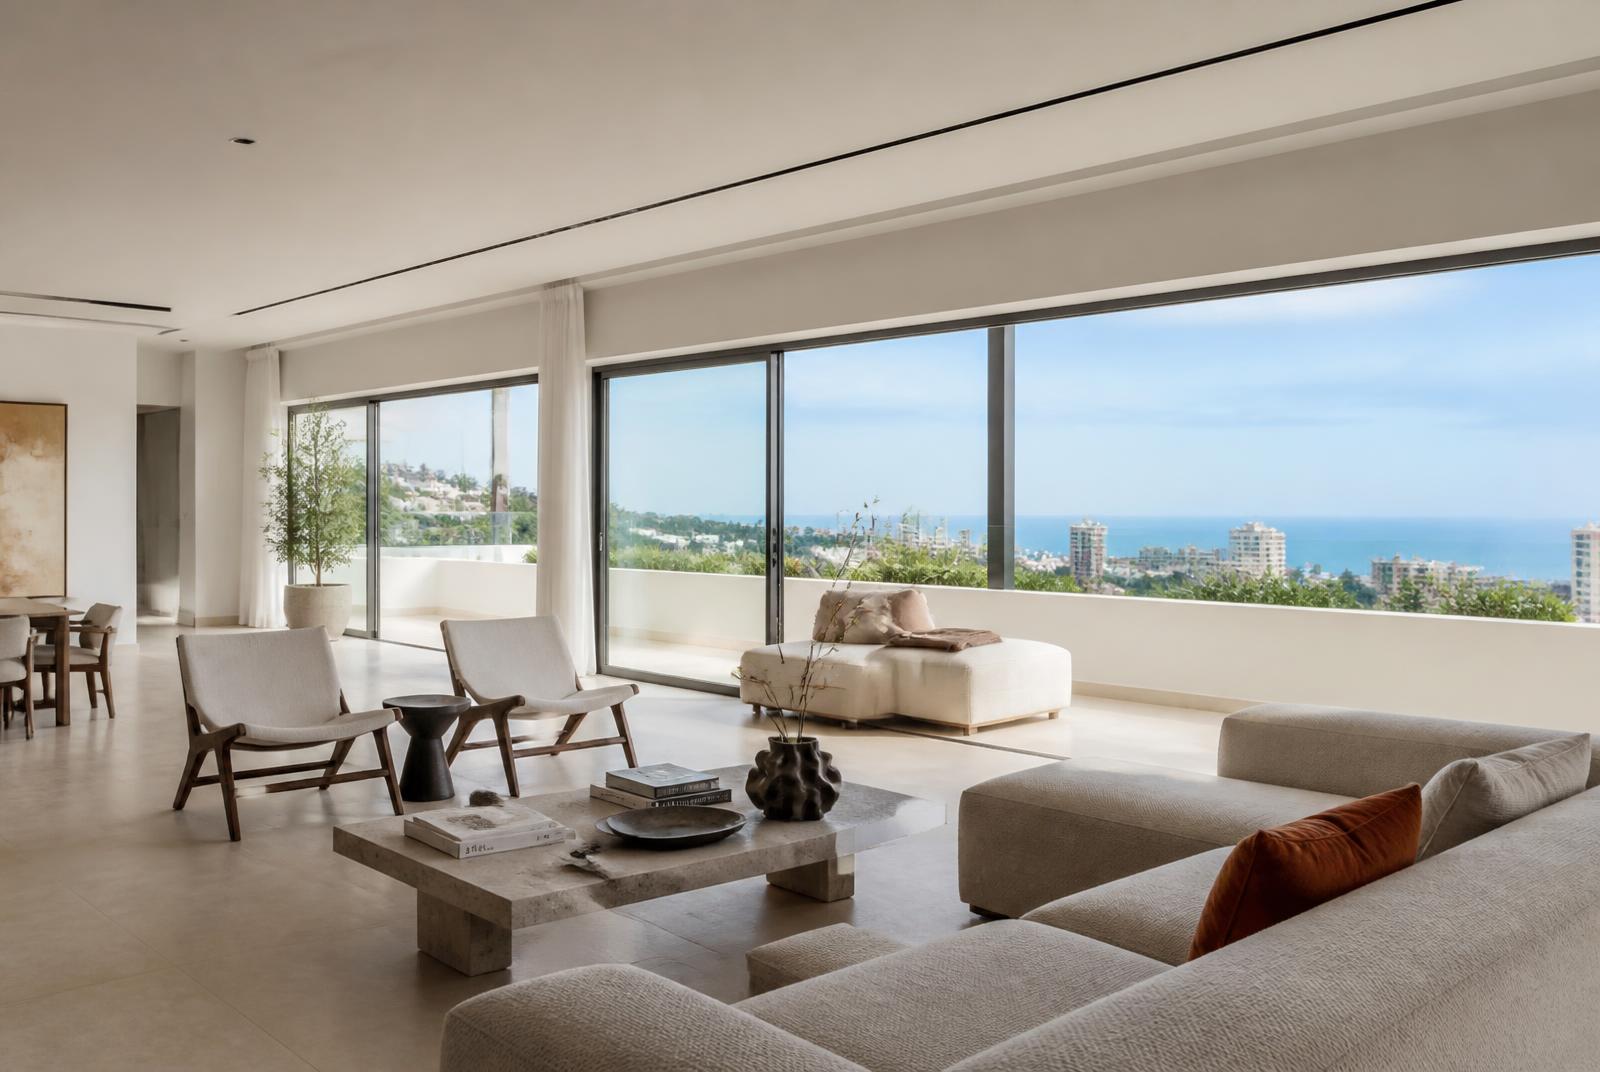
Contemporary penthouse interior with limestone floors, low seating and panoramic bay views
Dated penthouse interior with glossy marble floors, mirrored built-ins and heavy curtains
Existing propertyPILPEL Vision
‹ ›

Existing condition

Reflective surfaces, mirrored joinery and layered drapery competing with an exceptional bay view.

Design opportunity

A continuous window line along the entire living floor — currently the least visible asset in the apartment.

Suggested transformation

Matte limestone floors, recessed lighting, low horizontal furniture and full-height sheers that frame rather than block the view.

Considering a property? Let us read its potential first.